Leave a Message

Thank you for your message. I will be in touch with you shortly.

Explore All Homes
70 Tennyson Dr
70 Tennyson Dr
70 Tennyson Dr
70 Tennyson Dr
70 Tennyson Dr
70 Tennyson Dr
70 Tennyson Dr
70 Tennyson Dr
70 Tennyson Dr
70 Tennyson Dr
70 Tennyson Dr
70 Tennyson Dr
70 Tennyson Dr
70 Tennyson Dr
70 Tennyson Dr
70 Tennyson Dr
70 Tennyson Dr
70 Tennyson Dr
70 Tennyson Dr
70 Tennyson Dr
70 Tennyson Dr
70 Tennyson Dr
70 Tennyson Dr
70 Tennyson Dr
70 Tennyson Dr
70 Tennyson Dr
70 Tennyson Dr
70 Tennyson Dr
70 Tennyson Dr
70 Tennyson Dr
70 Tennyson Dr
70 Tennyson Dr
70 Tennyson Dr
70 Tennyson Dr
70 Tennyson Dr
70 Tennyson Dr
70 Tennyson Dr
70 Tennyson Dr
70 Tennyson Dr
70 Tennyson Dr
70 Tennyson Dr
70 Tennyson Dr
SEE ALL PHOTOS
70 Tennyson Dr
70 Tennyson Dr
70 Tennyson Dr
70 Tennyson Dr
70 Tennyson Dr
70 Tennyson Dr
70 Tennyson Dr
70 Tennyson Dr
70 Tennyson Dr
70 Tennyson Dr
70 Tennyson Dr
70 Tennyson Dr
70 Tennyson Dr
70 Tennyson Dr
70 Tennyson Dr
70 Tennyson Dr
70 Tennyson Dr
70 Tennyson Dr
70 Tennyson Dr
70 Tennyson Dr
70 Tennyson Dr
70 Tennyson Dr
70 Tennyson Dr
70 Tennyson Dr
70 Tennyson Dr
70 Tennyson Dr
70 Tennyson Dr
70 Tennyson Dr
70 Tennyson Dr
70 Tennyson Dr
70 Tennyson Dr
70 Tennyson Dr
70 Tennyson Dr
70 Tennyson Dr
70 Tennyson Dr
70 Tennyson Dr
70 Tennyson Dr
70 Tennyson Dr
70 Tennyson Dr
70 Tennyson Dr
70 Tennyson Dr
70 Tennyson Dr
Sold

70 Tennyson Dr

70 Tennyson Dr, Longmeadow, MA 01106

$999,000
$999,000

70 Tennyson Dr

5 Beds 5 Baths 3,700 Sq.Ft. 0.58 Acres

Description

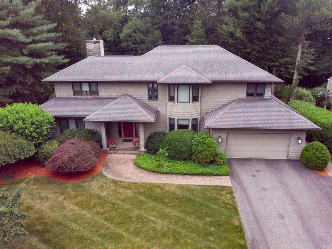
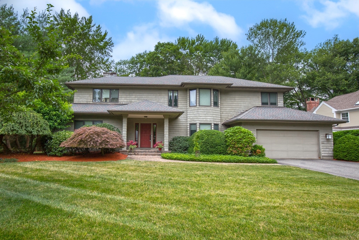
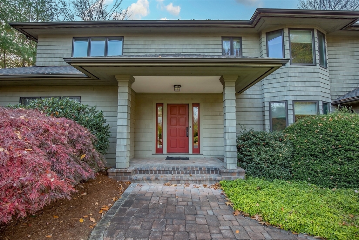
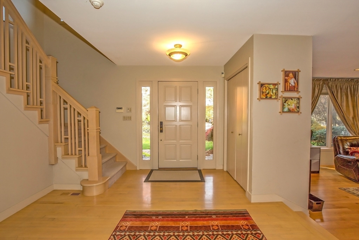
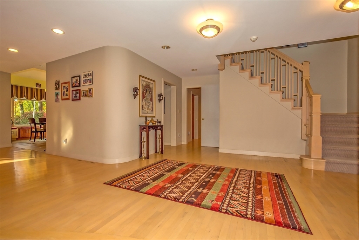
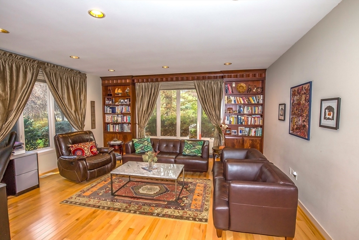
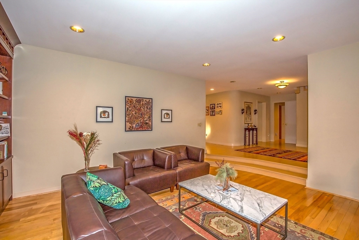
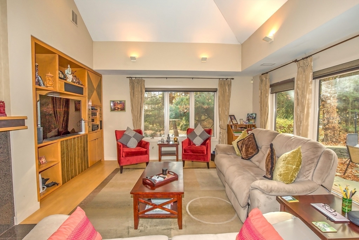
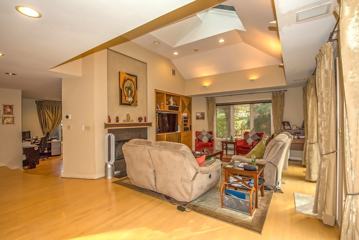
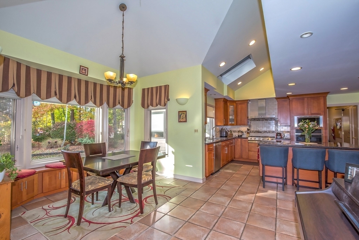
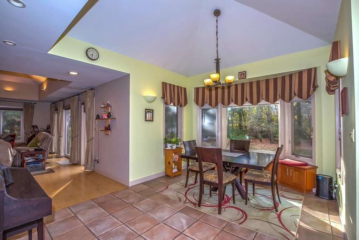
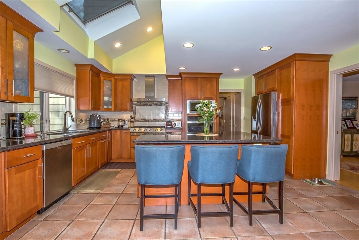
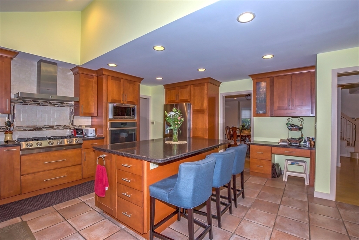
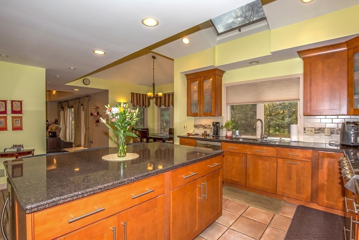
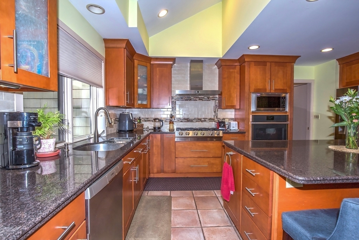
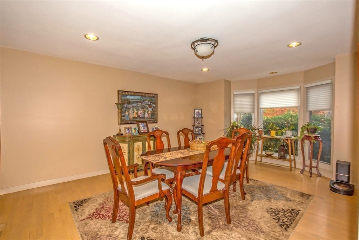
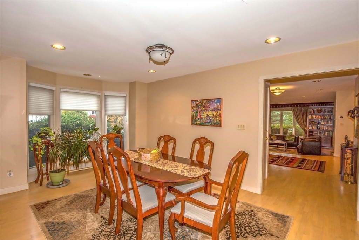
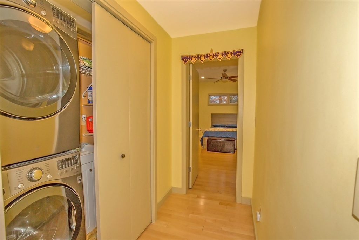
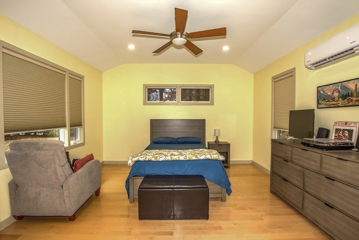
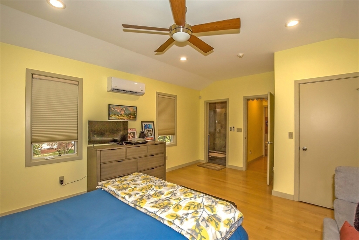
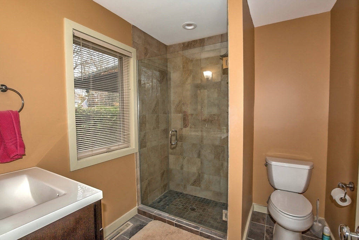
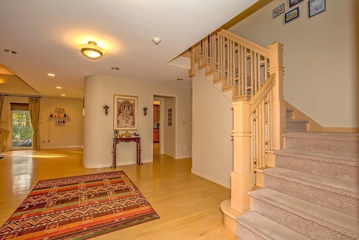
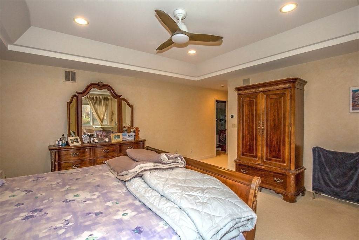
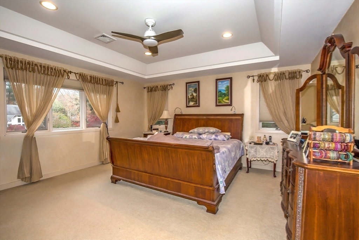
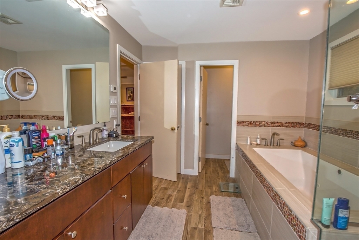
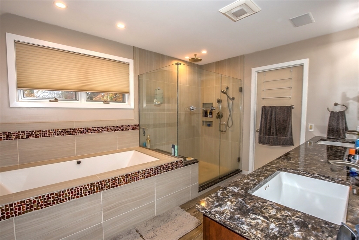
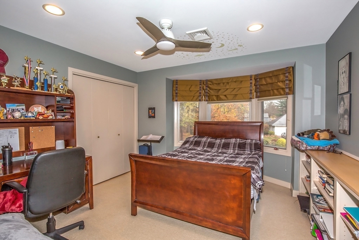
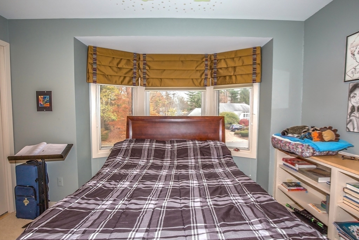
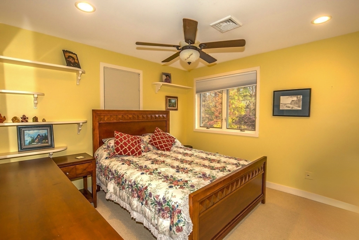
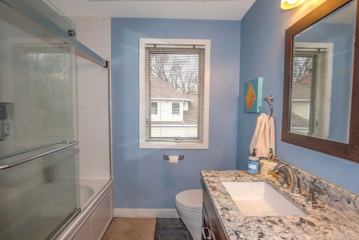
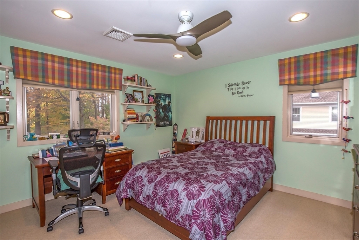
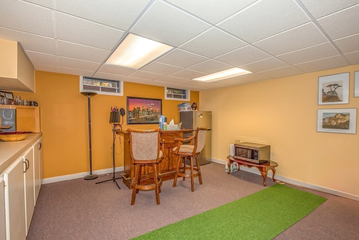
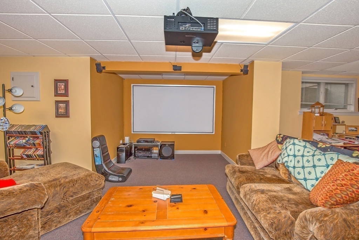
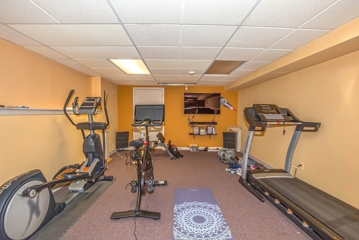
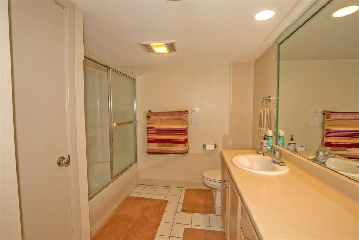
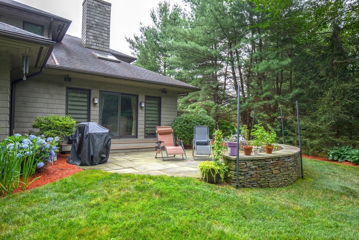
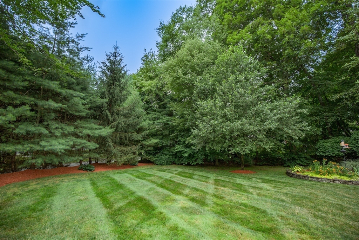
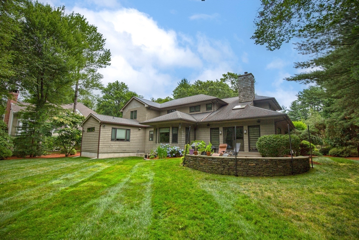
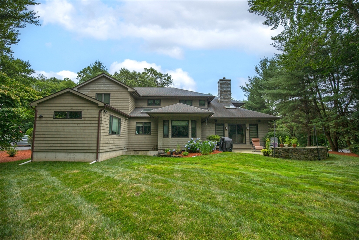
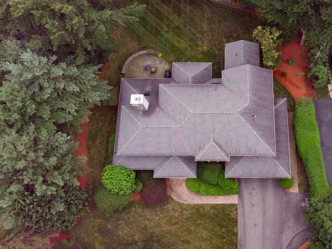
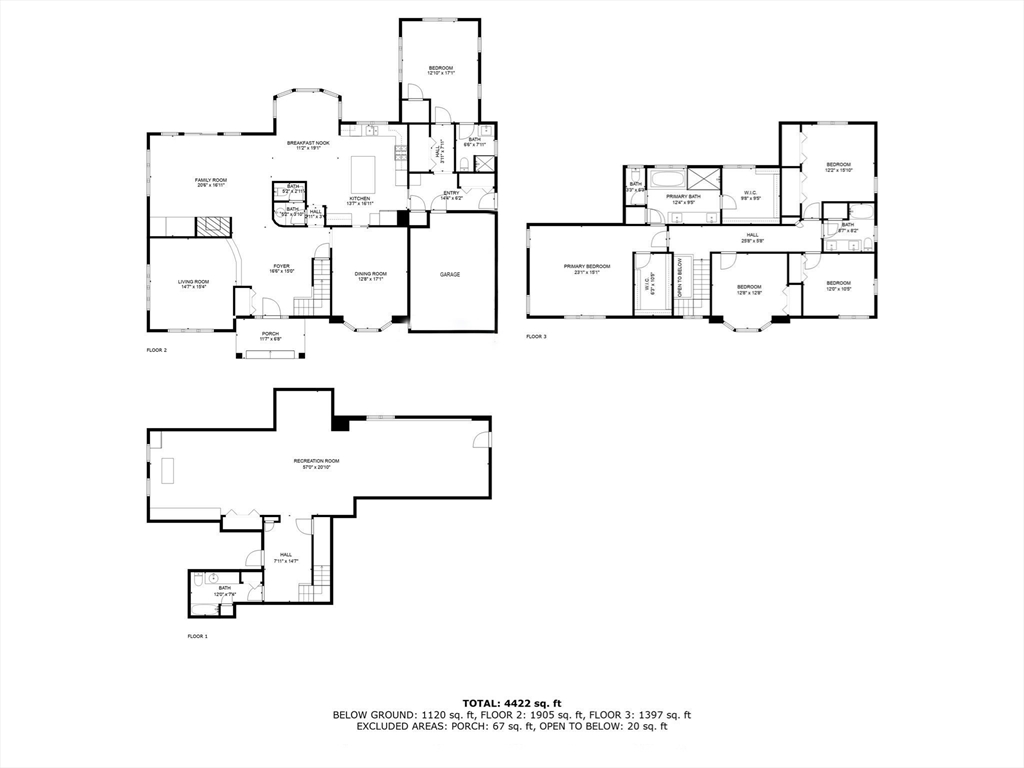
Chapdelaine's signature circular wall sets the stage for this stunning Contemporary Colonial featuring an open and inviting floor plan. A step-down living room with built-ins, a spacious dining room, and a family room with cathedral ceilings, skylights, and more built-ins all flow from the grand two-story foyer. The updated kitchen is a chef's dream with a massive island, Electrolux 6-burner cooktop, and large dinette area, with a pocket door leading to a mud hall, laundry, and private in-law suite. Upstairs, the luxurious primary suite features dual walk-in closets and a beautifully appointed bath. Three additional generous bedrooms complete the second floor. The finished lower level includes a full bath, gym, game room, and theatre area--ideal for entertaining or relaxing at home. Nestled on just over a 1/2 acre, this home offers private backyard and patio area in highly sought after neighborhood right behind Center School, walk to town center, shops and library.

Share Property

Location

70 Tennyson Dr, Longmeadow, MA 01106

Status

Sold
Monique Vanterpool

Monique Vanterpool

Features & Amenities

Interior

  • total bedrooms5
  • Total bathrooms5
  • full bathrooms4
  • half bathroom1
  • Laundry room Main Level, Gas Dryer Hookup, Washer Hookup, First Floor
  • Flooring Wood, Tile, Carpet, Hardwood, Flooring - Hardwood, Flooring - Stone/Ceramic Tile
  • Fireplace Family Room
  • APPLIANCES Gas Water Heater, Water Heater, Microwave, ENERGY STAR Qualified Refrigerator, ENERGY STAR Qualified Dryer, ENERGY STAR Qualified Dishwasher, ENERGY STAR Qualified Washer, Cooktop, Oven, Plumbed For Ice Maker
  • other interior Features Open Floorplan, Recessed Lighting, Bathroom - Double Vanity/Sink, Closet - Linen, Bathroom - Full, Bathroom - With Tub Shower, Entrance Foyer, Bathroom, Game Room, Exercise Room, Mud Room, Central Vacuum, Laundry Chute

Area & Lot

  • Status Sold
  • Living Area3,700 Sq.Ft.
  • Total Area3,700 Sq.Ft.
  • Lot Area0.58 Acres
  • MLS® ID73470582
  • TypeResidential
  • YEAR BUILT1994
  • Architecture StylesColonial, Contemporary
  • Elementary SchoolCenter
  • Middle SchoolWilliams
  • High SchoolLongmeadow High

Exterior

  • Garage Space2.0
  • water SourcePublic
  • utilitiesfor Electric Oven, for Gas Dryer, Washer Hookup, Icemaker Connection, Generator Connection
  • roofShingle
  • lot featuresCorner Lot, Level
  • parkingAttached, Garage Door Opener, Garage Faces Side, Paved Drive, Off Street
  • HEAT TYPEForced Air, Natural Gas
  • AIR CONDITIONINGCentral Air
  • sewerPublic Sewer
  • SubstructureConcrete Perimeter
  • security FeaturesSecurity System
  • other exterior FeaturesPatio, Rain Gutters, Sprinkler System

Financial

  • Sales Price$999,000
  • Real Estate Tax $19,373/yr
  • Zoning RA1

Work with Carla

Are you interested in buying or selling in Greater Boston, MA? I'd be pleased to become your trusted real estate resource. I look forward to connecting with you!

Follow Me on Instagram